
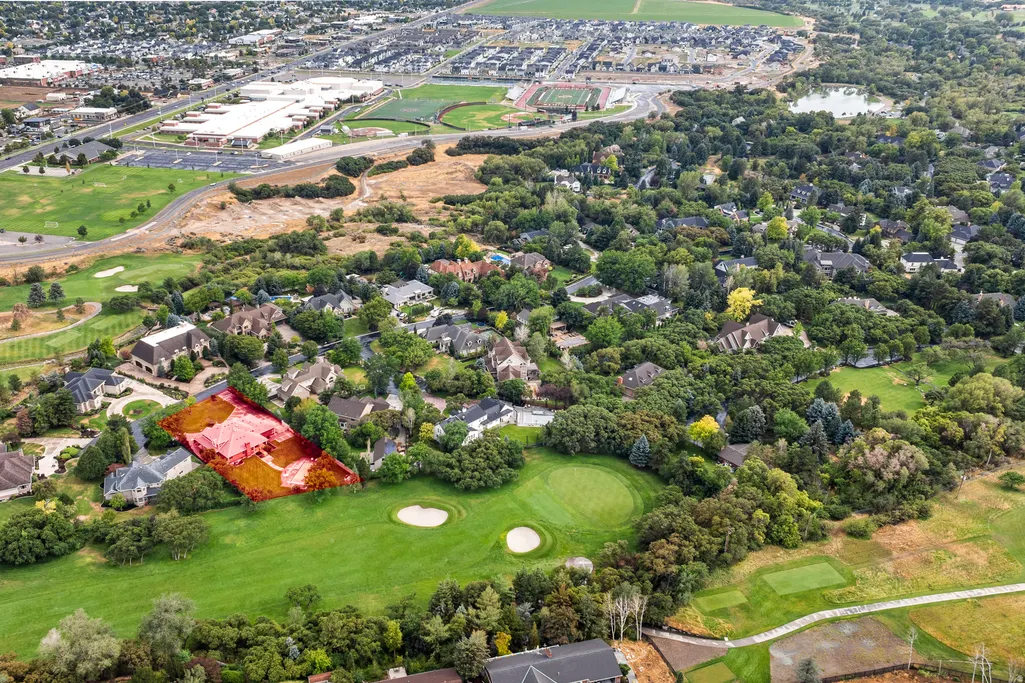
Address
4966 W Old Oak Ln, Highland, UT
Price
$ 2,495,000
Property Attributes
- MLS#2165304
- TypeSingle Family
- Listing Status Active
- CountyUTAH
- CityHighland
- AreaAm Fork
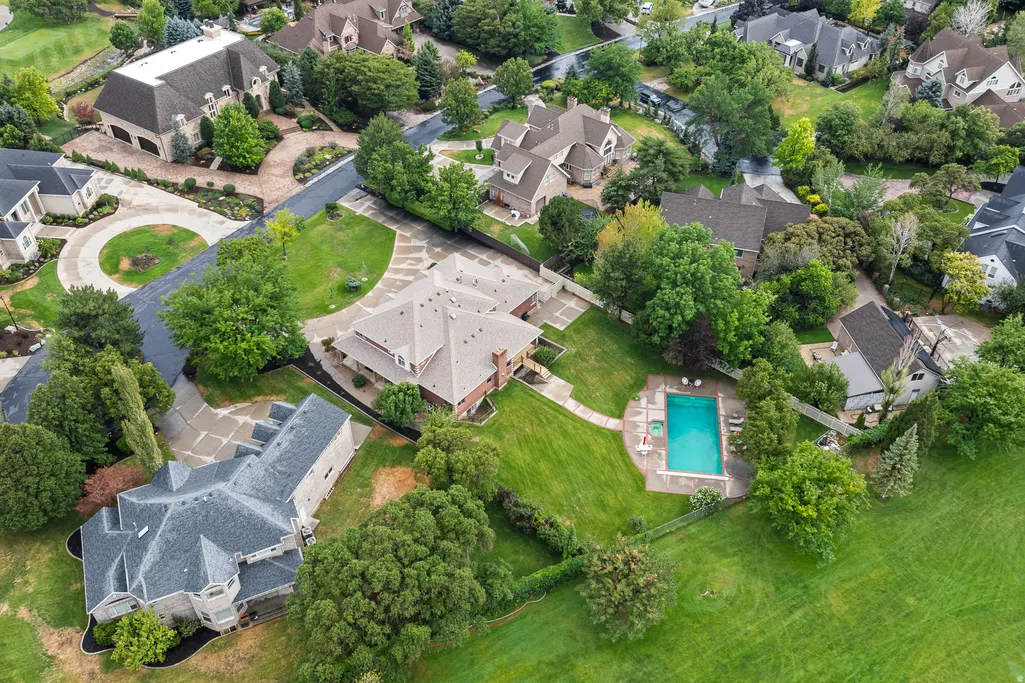
- NeighborhoodHIDDEN OAKS
- Zip84003
- StyleStories: 2
- Year Built1994
- Taxes$ 6000
- Price$ 2,495,000
- Bedrooms7
- Full Bathrooms7
- Half Bathrooms1
- Sqr Footage6992
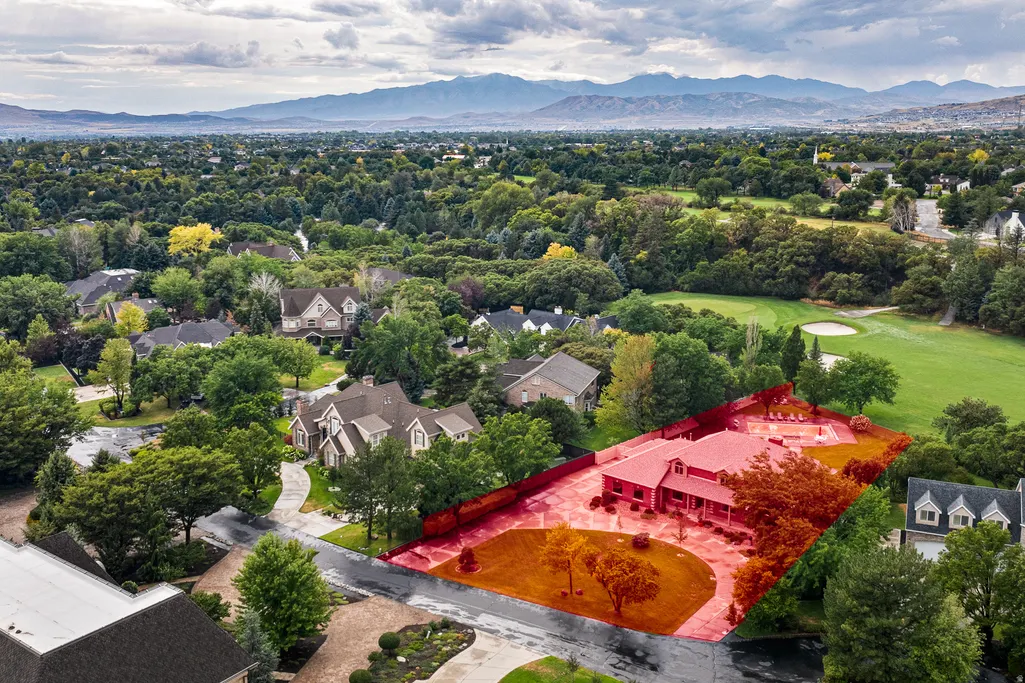
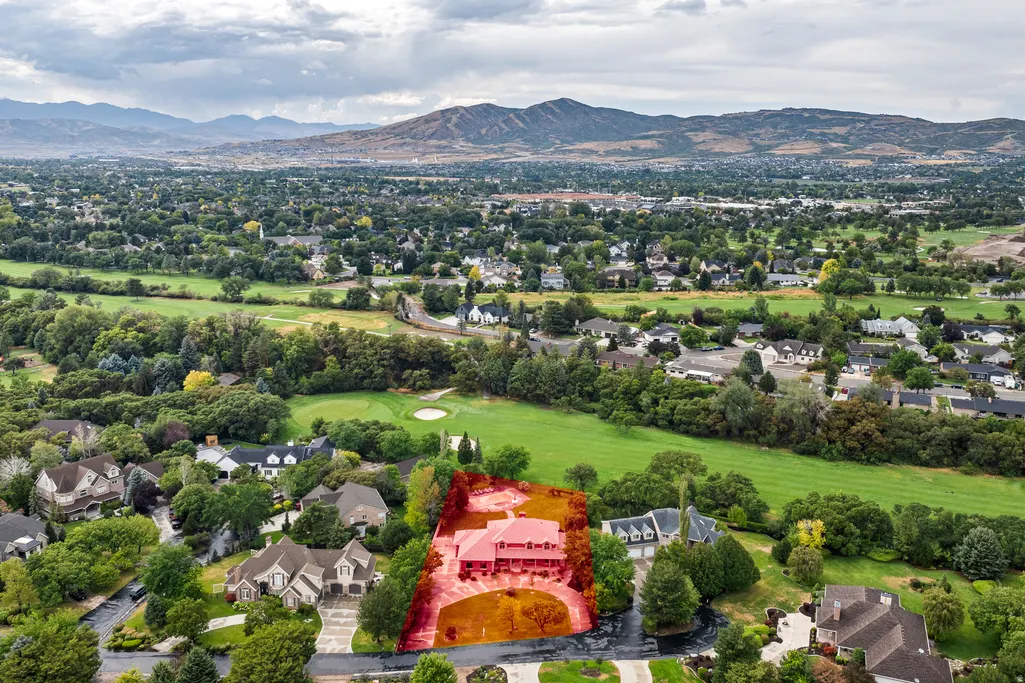
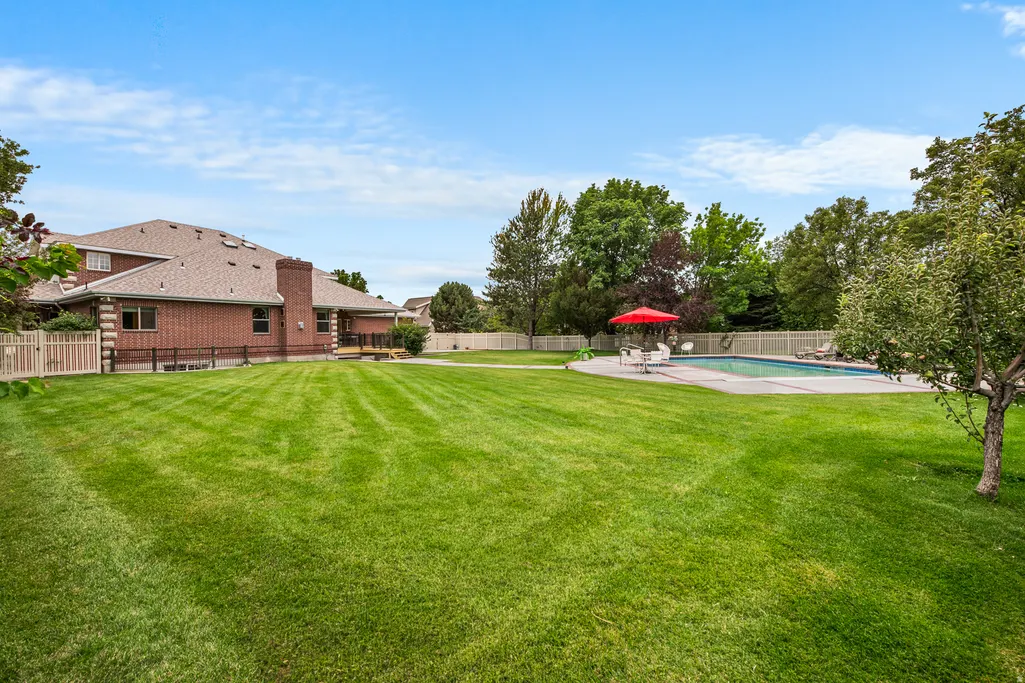
- Lot Size0.62 Acres
Data Source:
Wasatch Front Regional MLS (WFRMLS)
Property Description
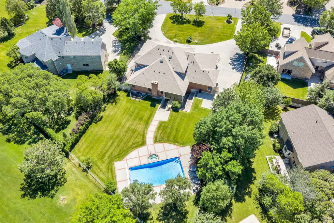
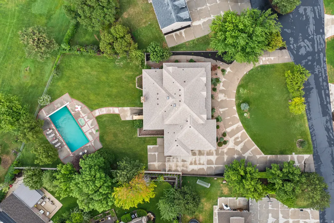
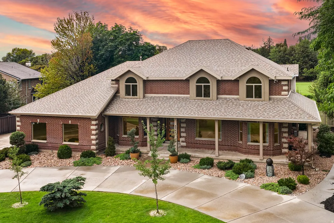
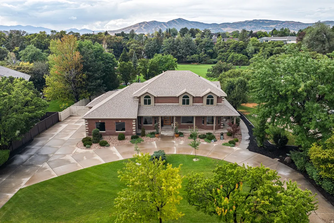
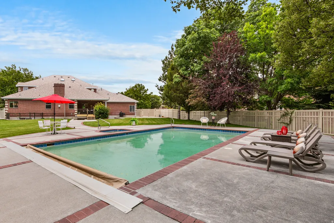
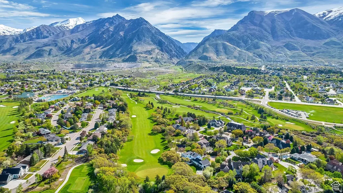
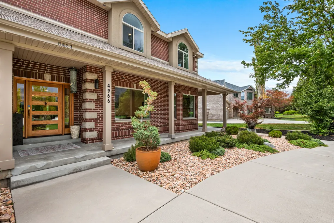
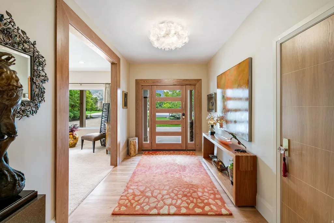
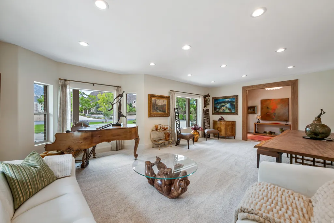
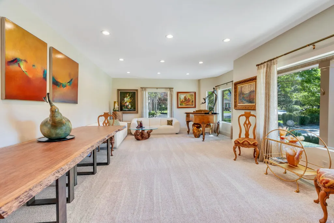
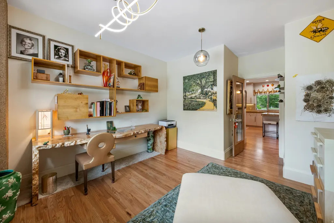
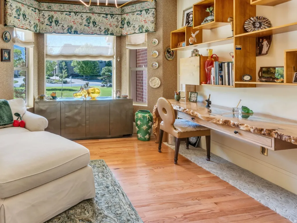
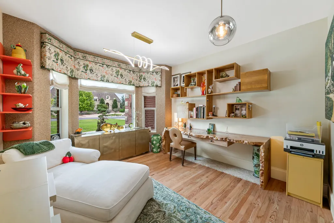
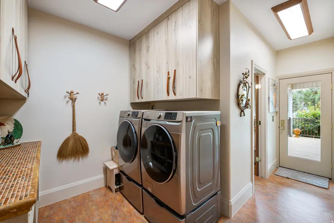
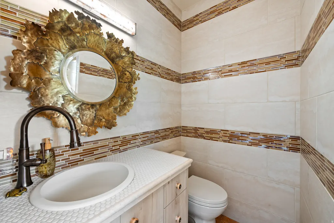
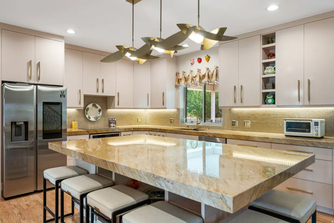
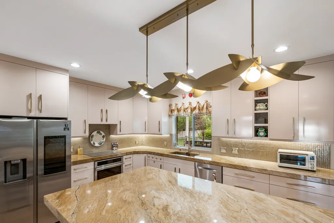
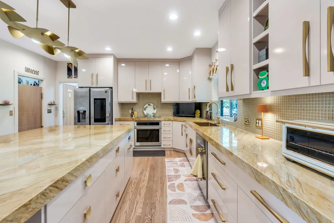
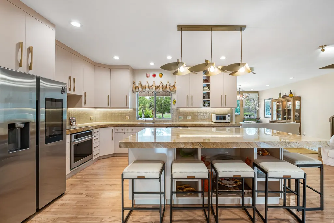
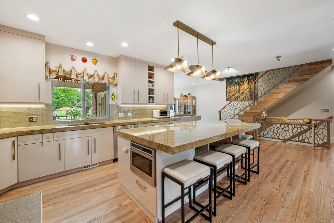
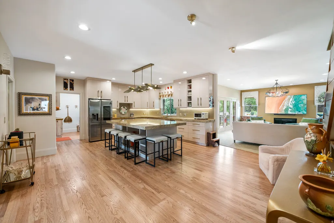
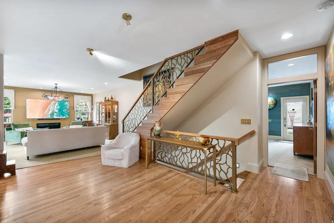
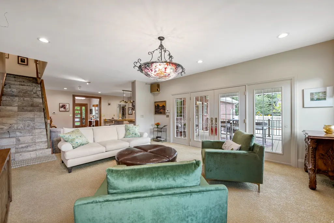
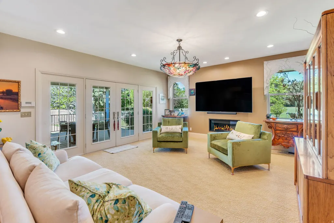
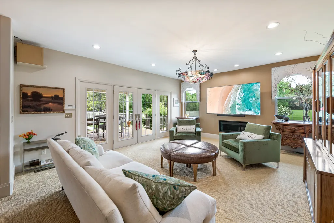
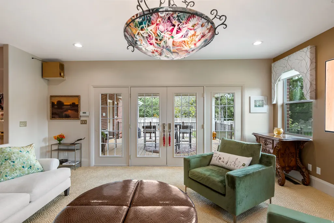
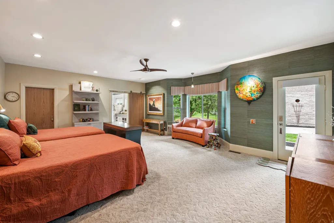
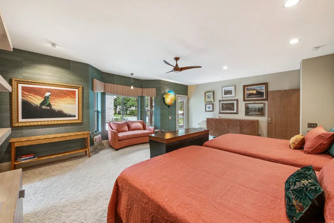
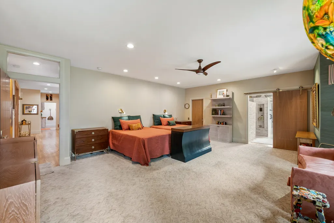
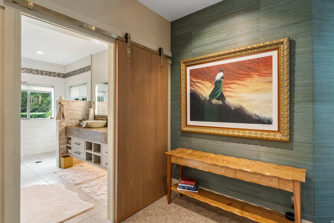
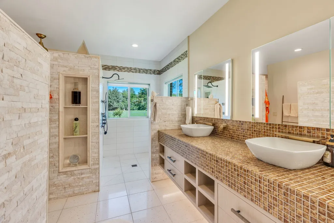
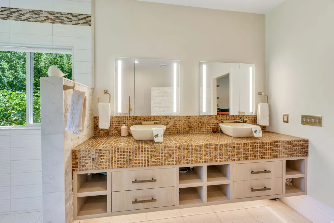
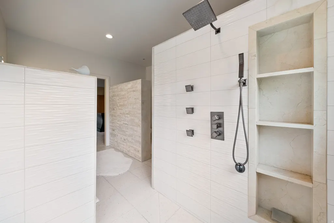
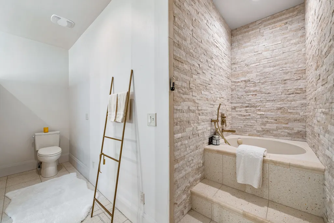
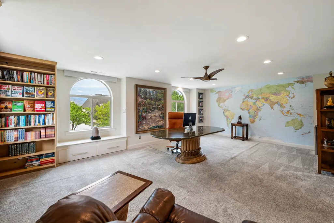
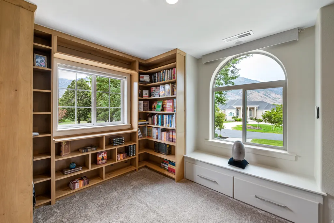
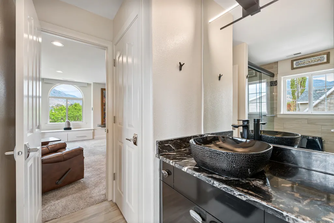
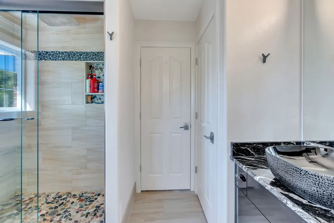
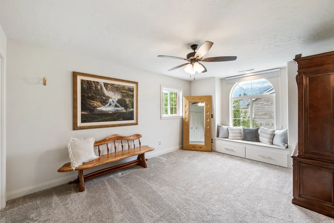
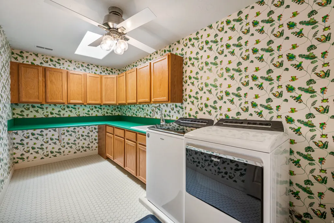
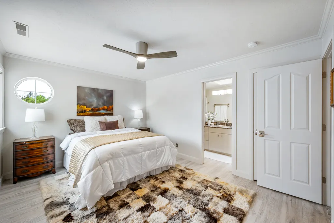
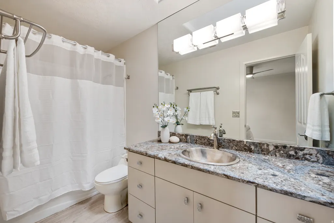
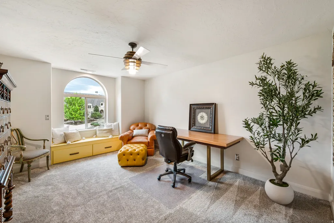
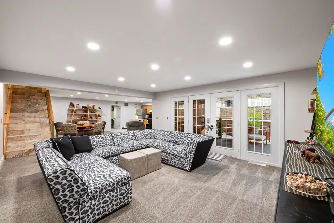
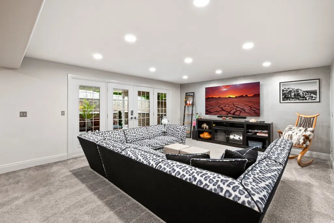
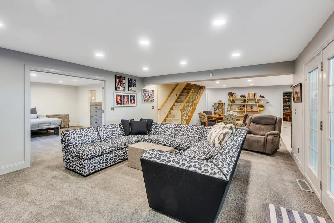
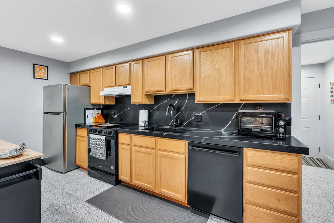
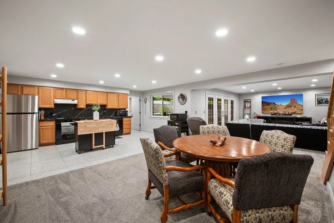
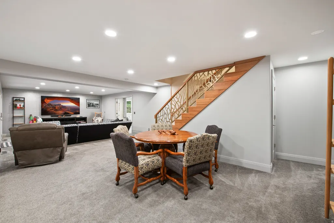
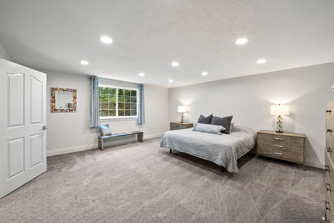
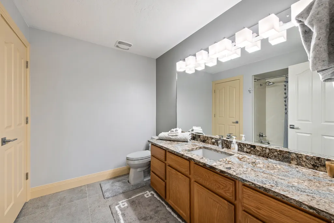
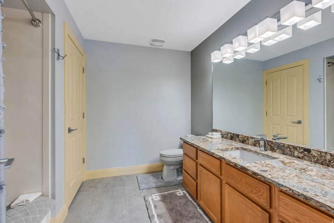
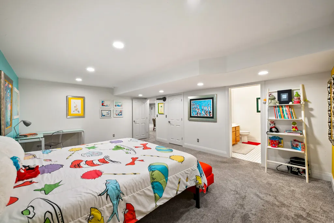
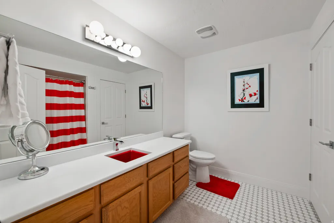
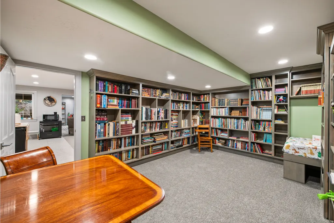
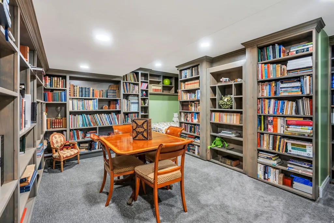
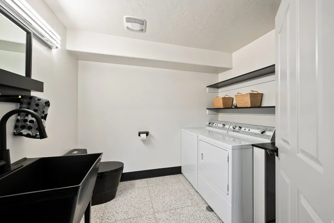
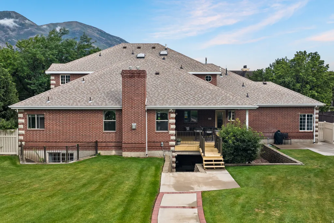
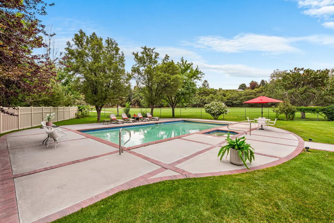
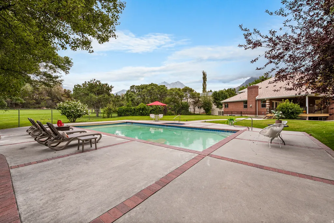
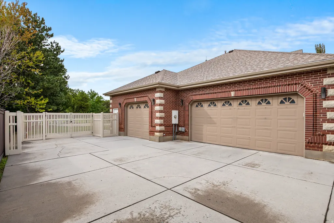
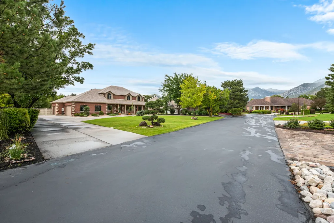
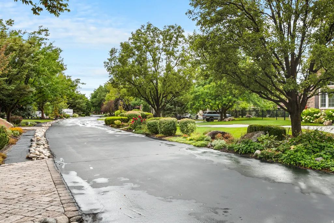
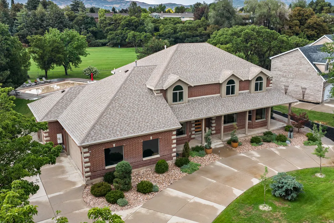
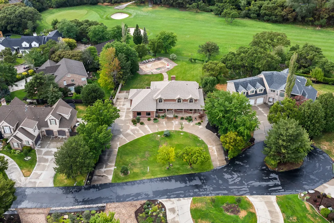
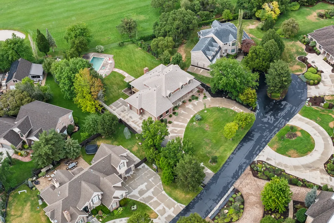
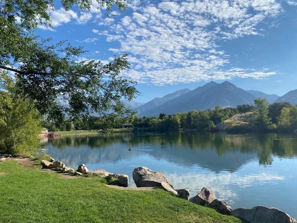
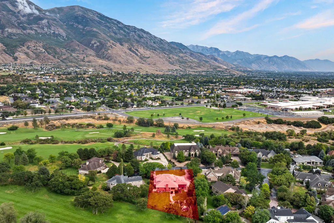
Tucked away in the heart of Highland, Hidden Oaks is the kind of community people are fortunate to find-and reluctant to leave. Mature trees, manicured lawns, winding streets and beautiful homes create a peaceful, private setting with a character all its own. Residents enjoy private walking trails, tennis and pickleball courts, a playground, river access, a charming covered bridge, and private access to popular Highland Glen Pond, where you can enjoy nature, paddleboarding, or biking/running along the trails. All of this is just minutes from Highland's everyday amenities and Silicon Slopes. This brick home is 7,000 square feet on .62 acres w/a pool, with a thoughtful layout and timeless structure. Partially remodeled in 2021, it has quality in the details. Intimate spaces invite quiet moments while generous gathering areas make room for everyone. Seven bedrooms, eight baths, laundry on all three levels and two full kitchens offer remarkable flexibility for guests, multi-generational living, or simply allowing your home to evolve with you. In a neighborhood known for its desirability, this home and community are ready to be part of your next chapter. Square footage figures are provided as a courtesy estimate only and were obtained from appraisal. Buyer is advised to obtain an independent measurement.
| Elementary School | Middle School | High School |
|---|---|---|
| Highland Elementary School | Mt Ridge Middle School | Lone Peak High School |
| Price History | |
|---|---|
| 6/14/2026 | Listed $2,550,000 |
| 8/25/2026 | 3$2,495,000 |
General Features
| Living Area | 6992.0 |
|---|---|
| Sewer | Sewer: Connected |
| Heating | Forced Air,Gas: Central |
| Cooling | Central Air |
| Utilities | Natural Gas Connected,Electricity Connected,Sewer Connected,Water Connected |
| Roof | Asphalt |
| Appliances | Ceiling Fan,Range Hood,Refrigerator,Water Softener Owned |
| Zoning | Single-Family |
| HOA Fee | 3200.0 |
| Garage Spaces | 3.0 |
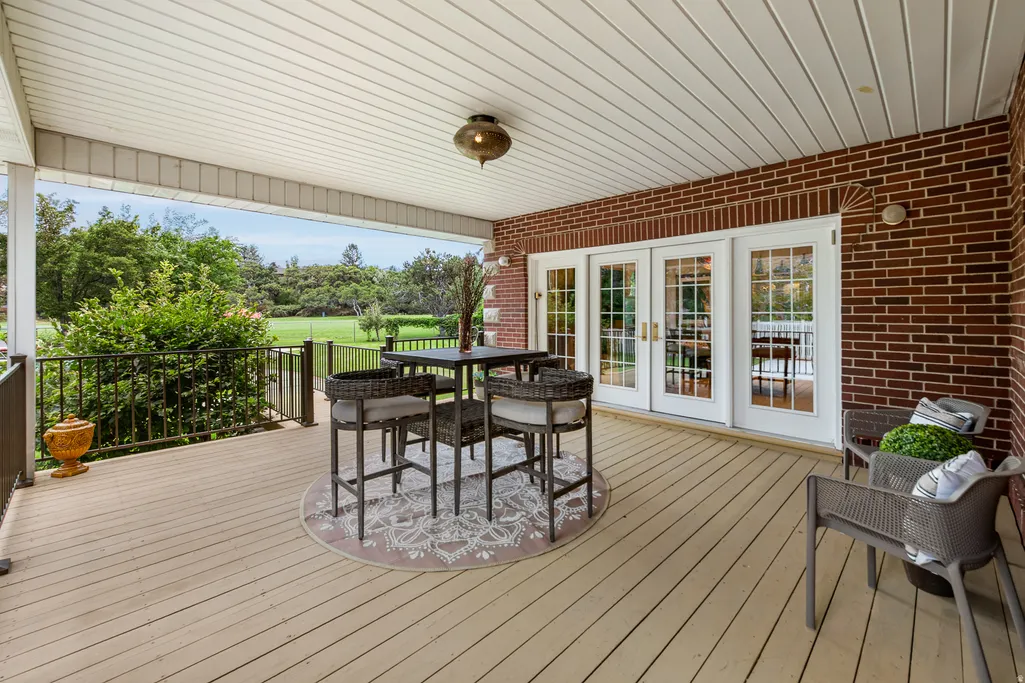
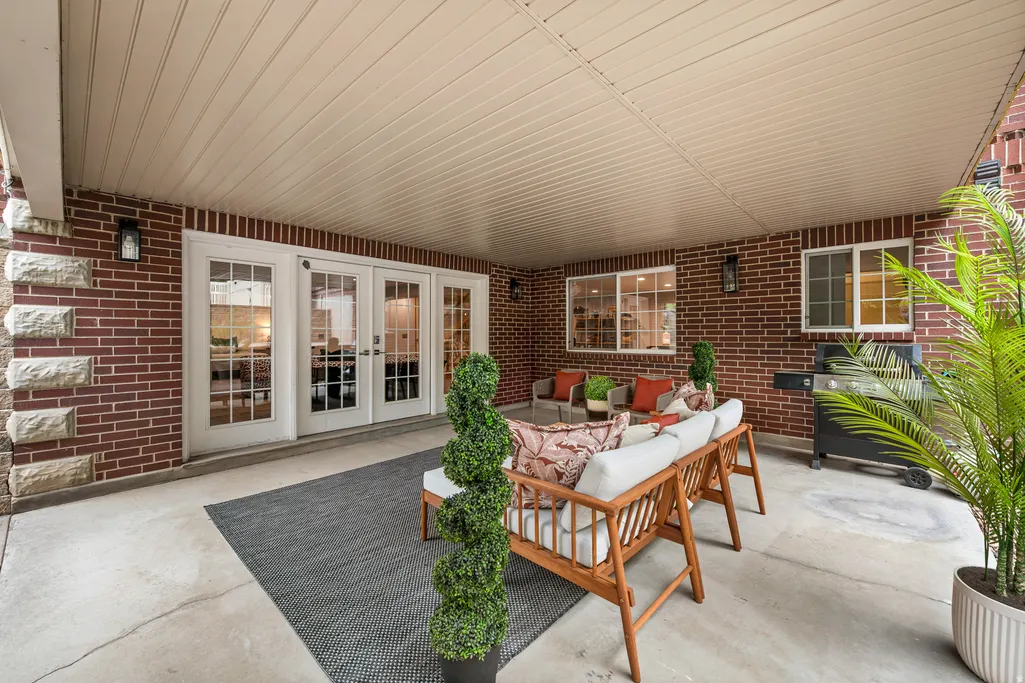
| Patio/Porch Features | Covered |
| Architectural Style | Stories: 2 |
| Pool Features | In Ground,With Spa |
| Construction Materials | Asphalt,Brick |
| Exclusions | Dryer,Washer |
| Year Built | 1994 |
| View | Mountain(s) |
| Stories Count | 3 |
| Topography | Cul-de-Sac,Fenced: Full,Road: Paved,Sprinkler: Auto-Full,Terrain,Flat,View: Mountain,Drip Irrigation: Auto-Full |
| Property Subtype | Single Family Residence |
| Current Use | Single Family |
| Accessibility | Accessible Hallway(s) |
| Assoc Fee Paid Per | Annually |
| County | Utah |
| New Construction | No |
| Property Type | Residential |
| Association Amenities | Biking Trails,Pet Rules,Picnic Area,Playground,Snow Removal,Tennis Court(s) |
| HOA | Yes |
| Attached Garage | Yes |
| Subdivision Name | HIDDEN OAKS |
| Facing Direction | Southeast |
| Garage Y/N | Yes |
| Total Rooms | 30 |
| Full Baths | 6 |
| Status | Active |
| High School | Lone Peak |
| City | Highland |
| Senior Community Y/N | No |
| High School District | Alpine |
| Zoning Description | RES |
| Open Parking Spaces | 4.0 |
| MLS Area | Am Fork; Hlnd; Lehi; Saratog. |
| Lot Size Units | Acres |
| Lot Size Square Feet | 27007.2 |
| Carport Y/N | No |
| Listing Terms | Cash,Conventional |
| Elementary School | Highland |
| Property Attached Y/N | No |
| Tax Annual Amount | 6000.0 |
| Home Warranty Y/N | No |
| Middle/Junior High School | Mt Ridge |
| Property Condition | Blt./Standing |
| Lease Considered Y/N | No |
| Virtual Tour | https://my.matterport.com/show/?m=wspjEBEGrAE&mls=1 |
| Living Area Units | Square Feet |
| Standard Status | Active |
| Middle/Junior School District | Alpine |
| Elementary School District | Alpine |
| Virtual Tour | https://my.matterport.com/show/?m=wspjEBEGrAE&mls=1 |
| PostalCity | Highland |
| ADU | Yes |
Interior Features
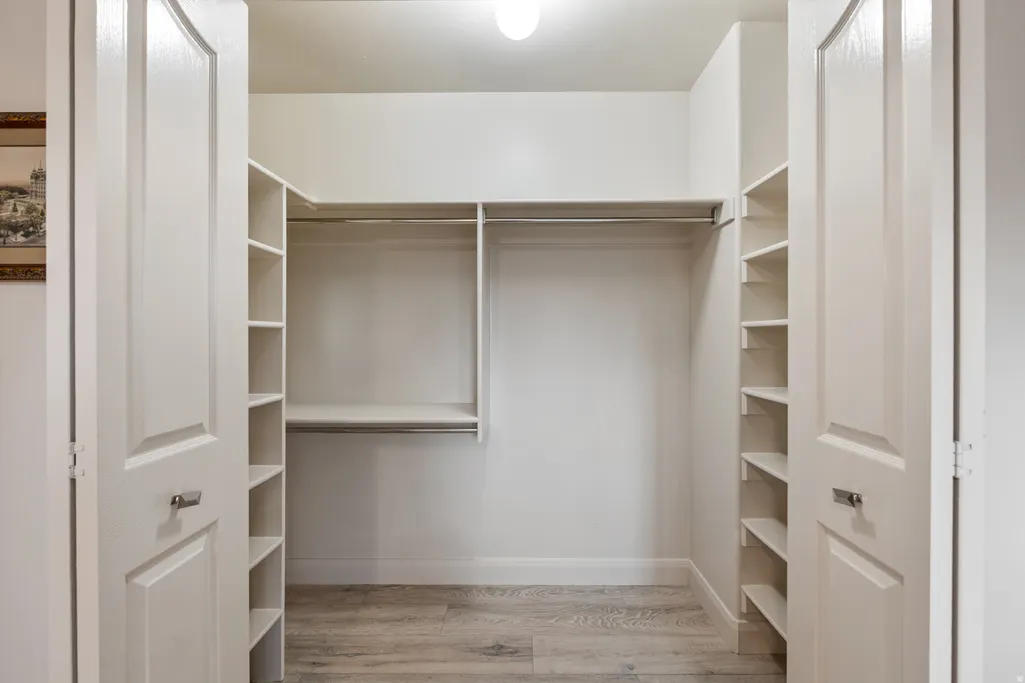
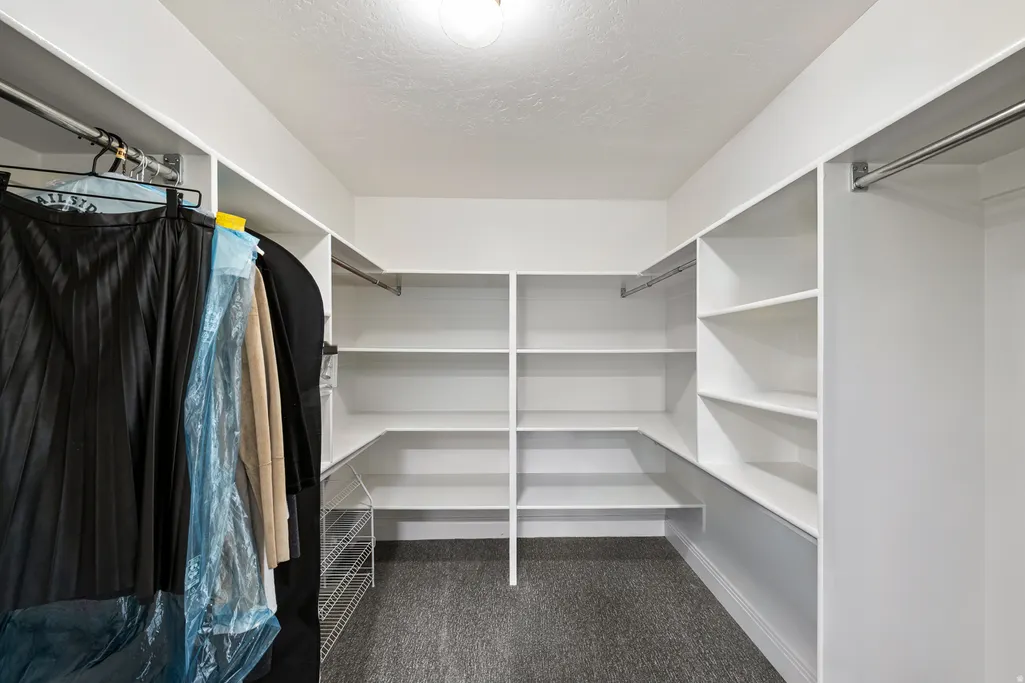
| Interior Amenities | Basement Apartment,Bath: Primary,Bath: Sep. Tub/Shower,Closet: Walk-In,Den/Office,Disposal,Floor Drains,French Doors,Gas Log,Great Room,Kitchen: Second,Kitchen: Updated,Range/Oven: Built-In,Granite C |
|---|---|
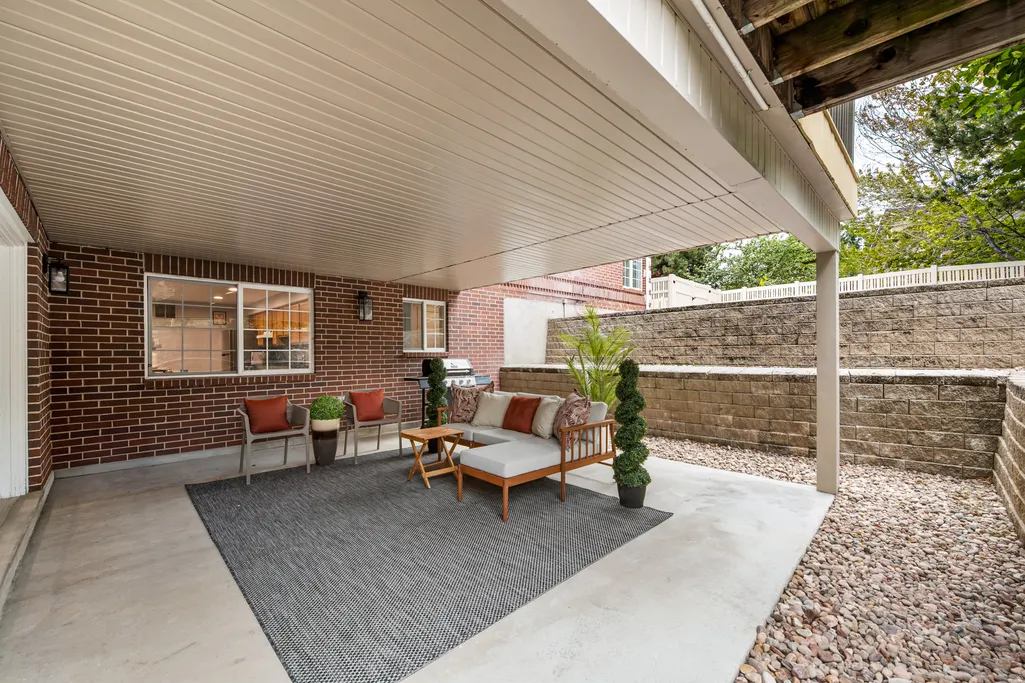
| Basement | Walk-Out Access |
| Flooring | Carpet,Hardwood,Marble,Tile |
| Total Fireplaces | 1 |
| Air Conditioning Y/N | Yes |
| Heating Y/N | Yes |
| Fireplace Y/N | Yes |
| Above Grade Finished Area | 4058.0 |
| Half Baths | 1 |
| 3/4 Baths | 1 |
| Laundry Features | Electric Dryer Hookup,Gas Dryer Hookup |
| Total Bedrooms | 7 |
| Main Level Bedrooms | 1 |
| Total Baths | 8 |
| 1/2 Baths | 1 |
| Basement Finished | 100 |
Exterior Features
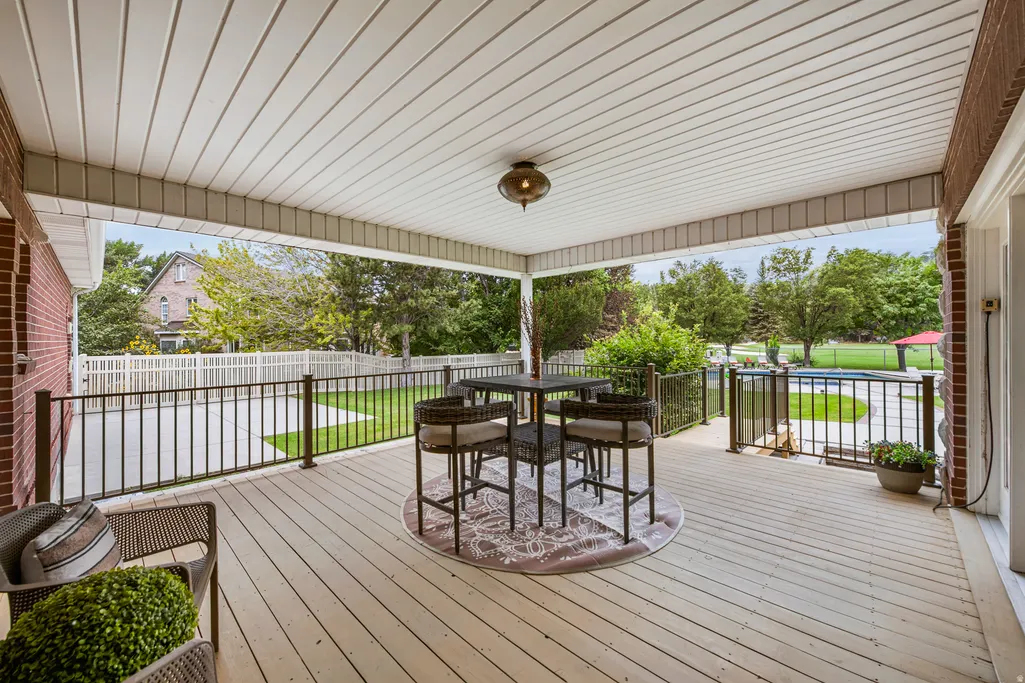
| Exterior Amenities | Basement Entrance,Deck; Covered,Double Pane Windows,Entry (Foyer),Lighting,Patio: Covered,Walkout |
|---|---|
| Vegetation | Landscaping: Full,Mature Trees |
| Parking Features | Parking: Uncovered,Attached,Extra Width |
| Lot Features | Cul-De-Sac,Fenced: Full,Road: Paved,Sprinkler: Auto-Full,View: Mountain,Drip Irrigation: Auto-Full |
| Water Source | Culinary,Irrigation: Pressure |
| Total Parking | 7.0 |
| Inclusions | Ceiling Fan,Hot Tub,Range,Range Hood,Refrigerator,Water Softener: Own |
| Lot Size Area | 0.62 |
| Spa | Yes |
| Building Area Total | 6992.0 |
| Lot Dimensions | 121.0x269.0x120.0 |
| Lot Size Acres | 0.62 |
| Frontage Length | 121.0 |
| Private Pool | Yes |
| Waterfront Y/N | No |
| Covered Spaces | 3.0 |
| Door Features | French Doors |
| RV Parking Dimensions | 0.00 |
| Other Equipment | Hot Tub |
| Horse Y/N | No |
Amenities
- Foreclosure
- Views
- Short Sale
- New Construction
- Adult 55+
- Lease To Own
- No HOA Fees
- Furnished
- Primary On Main
- Air Conditioning
- Seller Finance
- Green
- Fixer Upper
- Horse
- Golf
- Fireplace
- Deck
- Garage
- Basement
- Pool
Property vs Single Family Average in 84003
Price
Taxes
Year Built
Visits
 Wasatch Front Regional MLS - Salt Lake Board of REALTORS® All information deemed reliable but not guaranteed. All properties are subject to prior sale, change or withdrawal. Neither listing broker(s) or information provider(s) shall be responsible for any typographical errors, misinformation, misprints and shall be held totally harmless. Listing(s) information is provided for consumer's personal, non-commercial use and may not be used for any purpose other than to identify prospective properties
